


UPDATED:
Key Details
Property Type Single Family Home
Sub Type Single Family Residence
Listing Status Active
Purchase Type For Sale
Square Footage 2,036 sqft
Price per Sqft $191
Subdivision Buckhorn Preserve
MLS Listing ID O6445374
Bedrooms 4
Full Baths 2
Construction Status Completed
HOA Fees $360/ann
HOA Y/N Yes
Annual Recurring Fee 360.0
Year Built 2004
Annual Tax Amount $2,726
Lot Size 6,969 Sqft
Acres 0.16
Lot Dimensions 120x60
Property Sub-Type Single Family Residence
Source Stellar MLS
Property Description
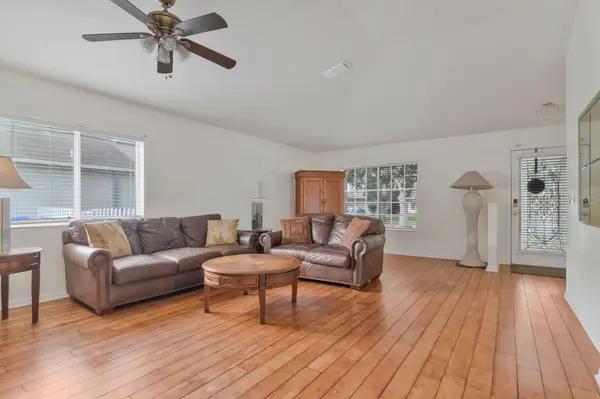
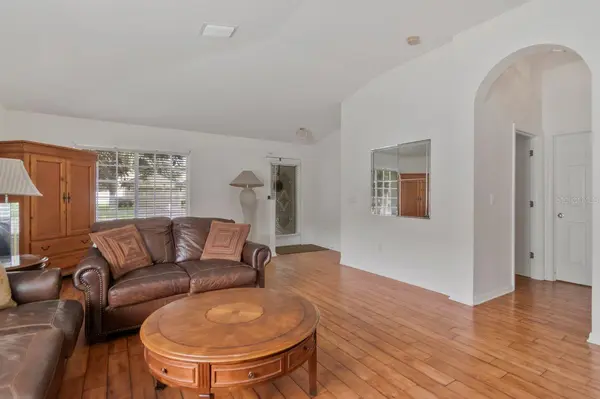
This single-story home has 4 bedrooms, 2 full bathrooms, and a two-car garage. The open layout has vaulted ceilings and hardwood flooring through the living room, dining area, and kitchen. The kitchen has oak cabinets, granite countertops, a breakfast bar, and a microwave, range, and dishwasher. The laundry room is inside the home, with cabinets above the washer and dryer.
Bedrooms have carpet and ceiling fans. An expansive enclosed lanai runs along the back of the home and opens to the yard, giving you extra living space year-round. Fenced-in yard.
With the roof, A/C, and water heater already replaced, the big-ticket items were handled, leaving a buyer free to focus on cosmetic updates.
Location
State FL
County Hillsborough
Community Buckhorn Preserve
Area 33596 - Valrico
Zoning RES
Rooms
Other Rooms Family Room, Florida Room, Great Room, Inside Utility
Interior
Interior Features Ceiling Fans(s), Eat-in Kitchen, High Ceilings, Kitchen/Family Room Combo, Living Room/Dining Room Combo, Open Floorplan, Primary Bedroom Main Floor, Solid Surface Counters, Split Bedroom, Stone Counters
Heating Central
Cooling Central Air
Flooring Carpet, Wood
Furnishings Unfurnished
Fireplace false
Appliance Dishwasher, Microwave, Range
Laundry Inside
Exterior
Exterior Feature Lighting, Private Mailbox, Rain Gutters, Sidewalk
Parking Features Driveway
Garage Spaces 2.0
Fence Fenced, Vinyl
Utilities Available BB/HS Internet Available, Cable Available, Electricity Connected, Sewer Connected, Water Connected
View Y/N No
Water Access No
Roof Type Shingle
Porch Covered, Rear Porch, Screened
Attached Garage true
Exposure West
Garage true
Private Pool No
Building
Lot Description City Limits, In County, Landscaped, Level, Near Golf Course, Sidewalk, Paved
Entry Level One
Foundation Slab
Lot Size Range 0 to less than 1/4
Builder Name US Home
Sewer Public Sewer
Water Public
Architectural Style Contemporary
Structure Type Block,Stucco
New Construction false
Construction Status Completed
Schools
Elementary Schools Nelson-Hb
Middle Schools Mulrennan-Hb
High Schools Durant-Hb
Others
Pets Allowed Yes
Senior Community No
Ownership Fee Simple
Monthly Total Fees $30
Acceptable Financing Cash, Conventional, FHA, VA Loan
Membership Fee Required Required
Listing Terms Cash, Conventional, FHA, VA Loan
Special Listing Condition None
Virtual Tour https://www.propertypanorama.com/instaview/stellar/O6445374

Nearby Locations
Contact Me